Luxury Water Architecture
Luxury Water Architecture: a project-specific service for clients who want a technically coordinated water environment rather than a generic installation.
The project scope connects the design brief with site conditions, water movement, structural and waterproofing interfaces, equipment selection, installation access, commissioning and a maintainable operating plan. The final specification is confirmed after project-specific review.
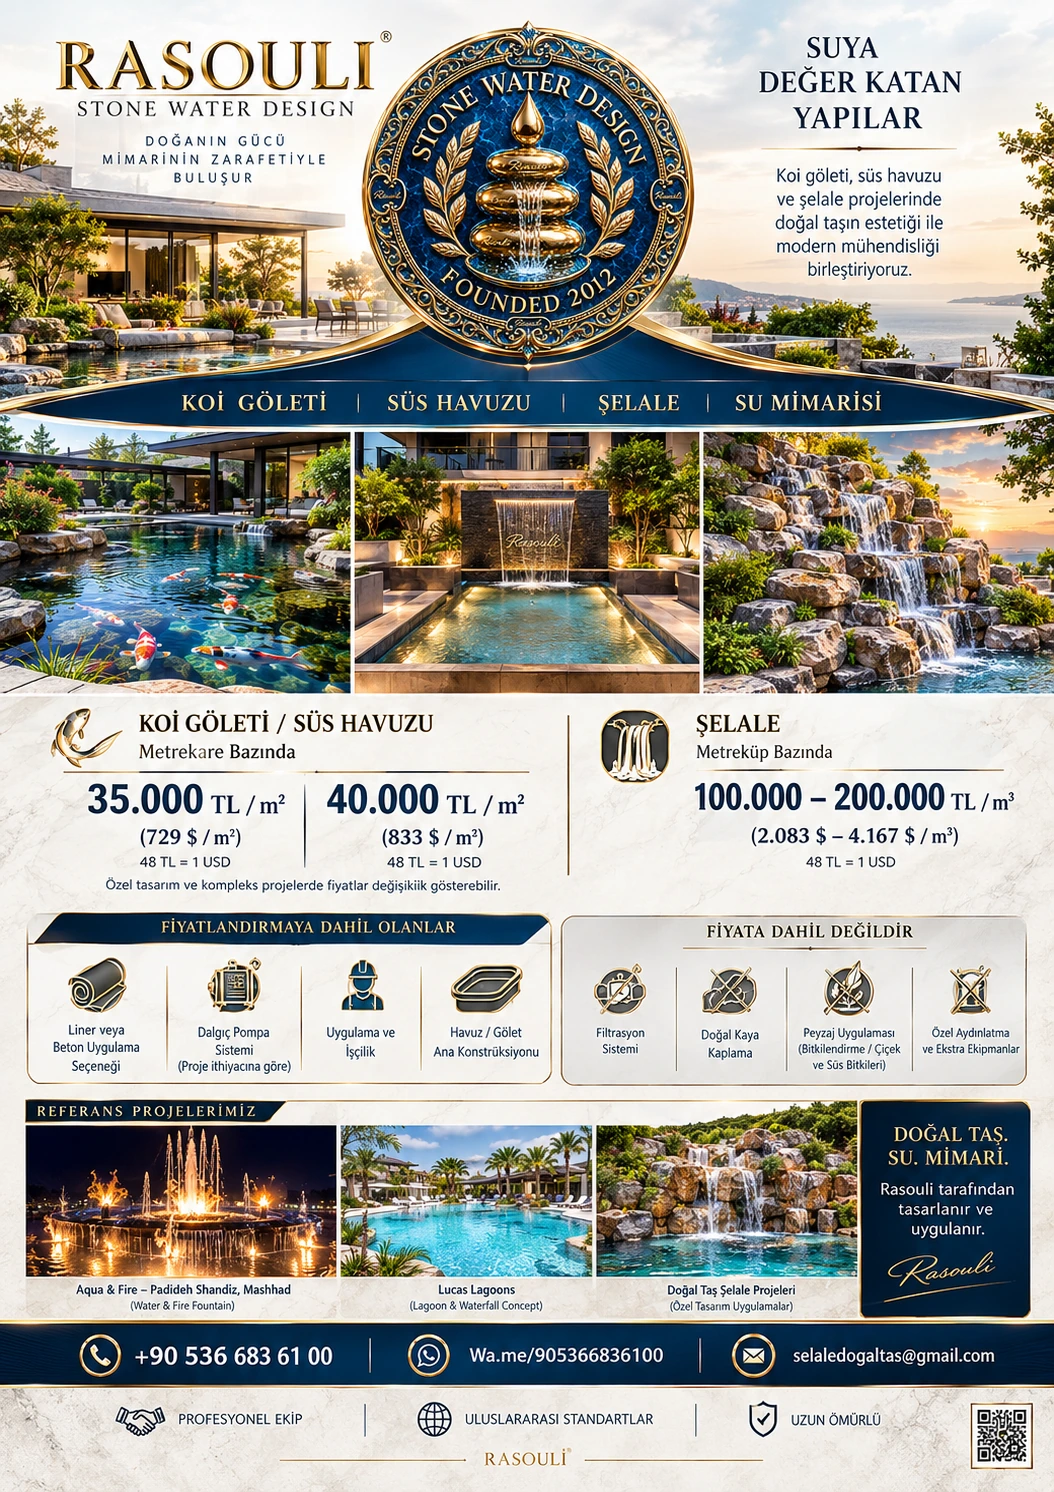
Connected capabilities
Workflow
- Define the user brief, site conditions and operating target
- Translate the brief into design and technical requirements
- Coordinate hydraulics, materials, equipment and controls
- Review construction interfaces, access and maintenance
- Commission, balance and document the operating system
Decision inputs
- architectural narrative and sightlines
- water behaviour, sound and spatial composition
- hydraulic/structural/electrical coordination
- materials, equipment and maintenance zones
- lighting, controls and delivery sequence
Deliverables
- Project-specific design direction
- Technical decision and coordination points
- Equipment/material requirements
- Implementation and commissioning sequence
- Maintenance and future-upgrade considerations
Technical focus
- Visual, acoustic and technical requirements should be treated as one water-architecture system.
- Hydraulic, structural, electrical and landscape interfaces should be coordinated before construction details are fixed.
- Serviceability and equipment access are part of the design, not post-construction additions.
- Water reuse or stormwater strategies require local water-quality and discharge review.
Technical references
Design intent and system context
Luxury water architecture is a coordinated design discipline that connects the spatial experience with the technical system behind it. The work may bring together a waterfall, fountain, water wall, reflecting pool, swimming or biological pool, landscape, lighting and controls. The right combination is determined by the brief and site—not by adding features for visual effect. The aim is a coherent composition that can be engineered, built, operated and maintained.
Engineering coordination
The project should connect architectural intent to dimensions, levels, water source, recirculation, filtration, structural support, waterproofing, drainage, electrical systems, equipment access and local approvals. The water feature must be considered alongside the building envelope and landscape so splash, humidity, vibration, noise, overflow and maintenance do not undermine adjacent finishes or daily use. Concept imagery helps communicate atmosphere but does not replace coordinated drawings, calculations, product data or site verification.
A premium outcome includes a defined operating concept: what runs, how it is controlled, how water quality is maintained, where equipment is accessed and who is responsible for routine service. Material samples and mock-ups can resolve the appearance of stone, glass, metal and water before full installation. Commissioning, handover documentation and a realistic maintenance schedule are part of the design brief, not optional afterthoughts.
Operational performance and lifecycle
A luxury installation should be judged not only at the moment of handover but throughout its operating life. Equipment access, cleaning routes, isolation, replacement clearances, water-quality monitoring and the availability of service information influence the real ownership experience. The design should make routine tasks understandable and prevent concealed components from becoming inaccessible behind stonework, glazing, decking or planting.
Project inputs that shape the scope
- Architectural context, user experience, views, scale and desired water language.
- Site survey, structure, levels, utilities, water source and drainage constraints.
- Hydraulic strategy, filtration, waterproofing, equipment and electrical interfaces.
- Material samples, lighting, acoustic behaviour, splash and humidity management.
- Construction sequencing, approvals, commissioning, handover and maintenance.
Verification and responsible delivery
Final dimensions, equipment capacities, water-treatment targets, structural details, electrical protection, permits and code compliance must be verified for the actual site and jurisdiction by the appropriately qualified professionals. Manufacturer data and coordinated project drawings govern equipment selection and installation. No generic web page can replace a site survey, engineering calculation, specialist inspection or local approval. Images labelled as concept visualizations communicate design direction only; they are not evidence of completed LWD projects.