Lighting, Fire & Sensory Water
Lighting, Fire & Sensory Water: a project-specific service for clients who want a technically coordinated water environment rather than a generic installation.
The project scope connects the design brief with site conditions, water movement, structural and waterproofing interfaces, equipment selection, installation access, commissioning and a maintainable operating plan. The final specification is confirmed after project-specific review.
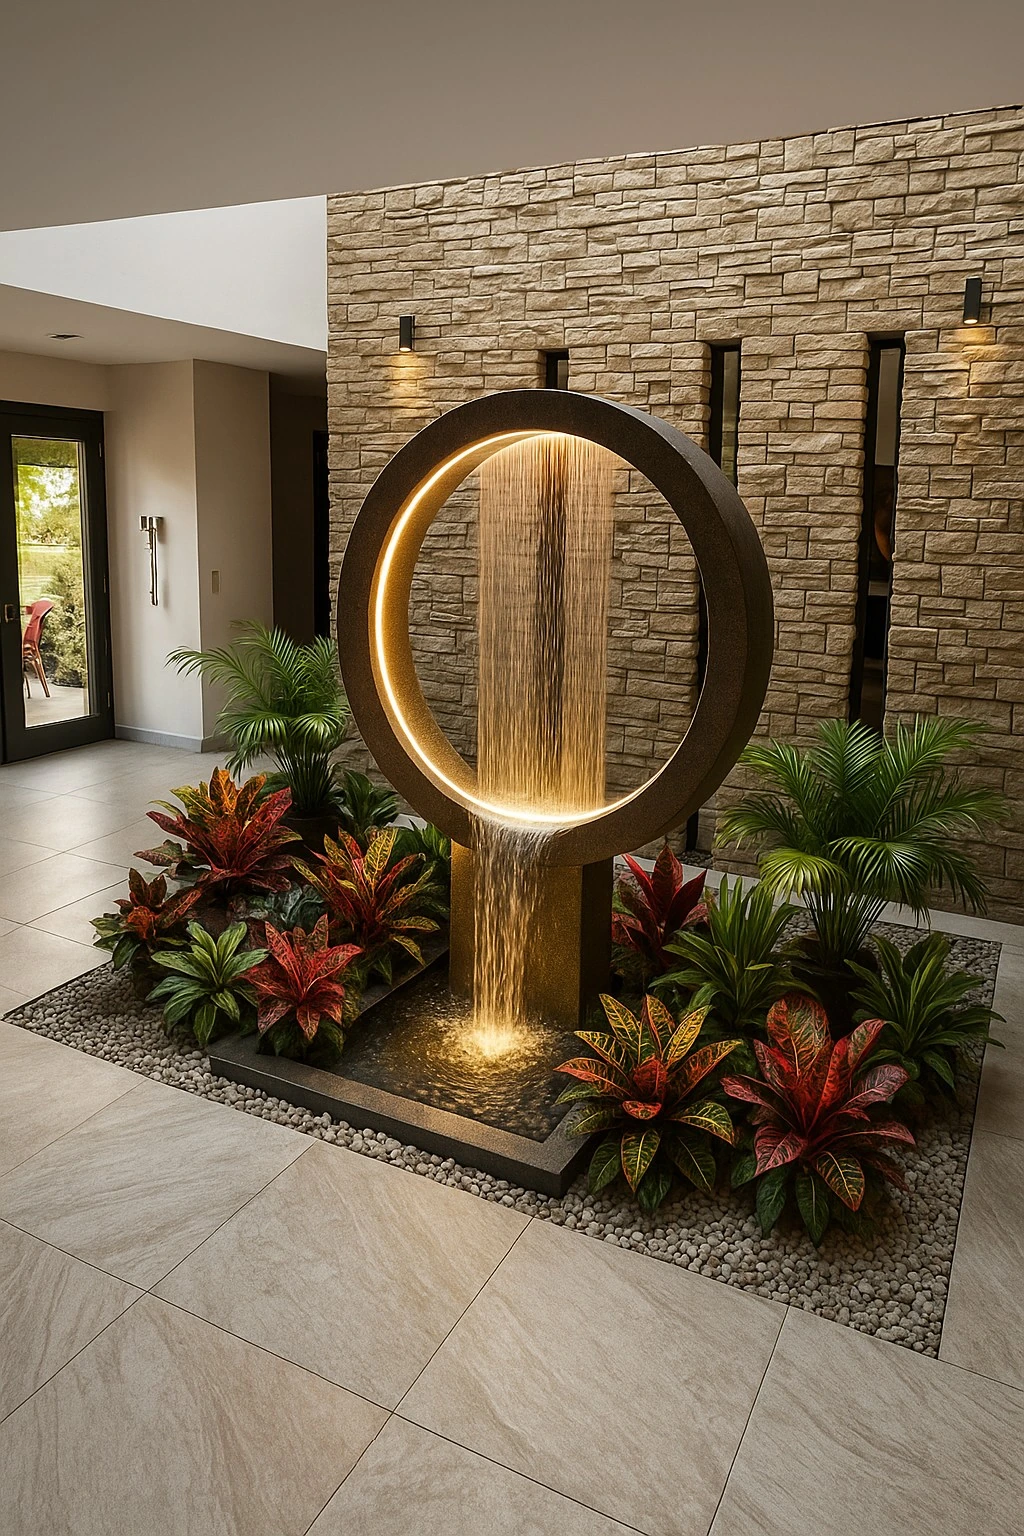
Connected capabilities
Workflow
- Define the user brief, site conditions and operating target
- Translate the brief into design and technical requirements
- Coordinate hydraulics, materials, equipment and controls
- Review construction interfaces, access and maintenance
- Commission, balance and document the operating system
Decision inputs
- viewing distances, sightlines and glare
- fixture position, optics and colour
- dimming, scenes and control interfaces
- wet-area electrical coordination and access
- fire interface, fuel, ventilation and local code where applicable
Deliverables
- Project-specific design direction
- Technical decision and coordination points
- Equipment/material requirements
- Implementation and commissioning sequence
- Maintenance and future-upgrade considerations
Technical focus
- DOE notes that LEDs can work with occupancy sensing, dimming and other controls.
- Water-adjacent lighting must address glare, reflections, wet-area electrical requirements and maintenance access.
- Fire elements require project-specific fuel, ventilation, separation and local-code review.
- Night commissioning is necessary because daytime appearance does not predict glare or reflection at night.
Technical references
Design intent and system context
Lighting and fire elements change how water is perceived after dark, but they introduce electrical, thermal, optical and operational requirements that must be coordinated with the water system. A refined night scene is not achieved by adding more fixtures; it depends on controlled glare, concealed sources, safe service access, suitable materials and a hierarchy of light that supports the architecture.
Engineering coordination
Underwater luminaires must be selected for their intended installation environment and installed with the required electrical protection, isolation and bonding arrangements under local rules. Drivers, junctions and serviceable connections should remain accessible and outside unsuitable wet zones. Fire and water features require separation of fuel, ignition, hot surfaces, water spray and electrical components; the concept must be reviewed against applicable fire, ventilation and building requirements by qualified professionals.
Lighting scenes should account for cleaning, replacement, glare to neighbours, reflections in glazing and safe access after dark. Fire systems require defined fuel supply, shut-off, ignition control, ventilation and emergency procedures; they should never be treated as decorative accessories without technical review. Commissioning should test normal operation and safe shutdown, and maintenance instructions should identify who is authorized to service each subsystem.
Operational performance and lifecycle
A luxury installation should be judged not only at the moment of handover but throughout its operating life. Equipment access, cleaning routes, isolation, replacement clearances, water-quality monitoring and the availability of service information influence the real ownership experience. The design should make routine tasks understandable and prevent concealed components from becoming inaccessible behind stonework, glazing, decking or planting.
Project inputs that shape the scope
- Night-time mood, viewing angles, brightness hierarchy, colour temperature and glare control.
- Fixture location, ingress protection, cable routing, drivers and electrical isolation.
- Water spray, heat exposure, nearby finishes, glazing and ventilation conditions.
- Fuel type and supply, ignition, shut-off, fire separation and emergency controls.
- Service access, cleaning, replacement cycles and safe shutdown procedure.
Verification and responsible delivery
Final dimensions, equipment capacities, water-treatment targets, structural details, electrical protection, permits and code compliance must be verified for the actual site and jurisdiction by the appropriately qualified professionals. Manufacturer data and coordinated project drawings govern equipment selection and installation. No generic web page can replace a site survey, engineering calculation, specialist inspection or local approval. Images labelled as concept visualizations communicate design direction only; they are not evidence of completed LWD projects.